Kitchen remodeling contractors
Next Phase Builds helps Denver South Metro homeowners plan full kitchen remodels around layout, storage, cabinetry, counters, lighting, flooring, and finish coordination.
Kitchen remodel quote
Tell us about the kitchen layout, cabinet, counter, lighting, and finish changes you are considering. We will help clarify scope, timing, and next steps.
Share a few details and we will follow up with a practical next step.
Local remodeling service area
Next Phase Builds works with homeowners in Castle Rock, Parker, Highlands Ranch, Centennial, Littleton, Lone Tree, Castle Pines, Aurora, Lakewood, and Denver. The page is built to match local searches for kitchen remodelers and kitchen remodeling contractors near you.
Kitchen layouts, cabinets, counters, lighting, flooring, and finish planning are handled as one coordinated remodel conversation.
Request a free estimate, talk through scope, and get a practical next step before decisions are rushed.
Planning, updates, and finish coordination stay focused on the home, the schedule, and the work that actually needs to happen.
Paid search project fit
For homeowners searching for kitchen remodelers, a kitchen remodeling contractor, or kitchen renovation near me in Castle Rock, Parker, Highlands Ranch, Centennial, Littleton, Lone Tree, Castle Pines, Aurora, Lakewood, and Denver, this page is focused on full-service kitchen remodel planning, not cabinet-only or materials-only work.
A local builder conversation for layout, cabinets, counters, lighting, flooring, appliances, and finish sequencing.
Useful when the project needs scope planning, trade coordination, and a clear path from quote to construction.
Use the form or call 720-995-9470 to start with city, scope, timing, and the practical next step.
Improve work zones, traffic paths, island placement, pantry access, and the connection between kitchen, dining, and living areas.
Plan cabinet function, appliance placement, storage, and finishes around how the household actually cooks and gathers.
Coordinate demolition, rough-in needs, finishes, trim, and final details with a local general-contractor partner.
Next Phase Builds focuses this kitchen remodeling quote page on Denver South Metro homeowners in Castle Rock, Parker, Highlands Ranch, Centennial, Littleton, Lone Tree, Castle Pines, Aurora, Lakewood, and Denver. Kitchen remodel planning stays focused on layout, cabinets, counters, lighting, flooring, appliances, and finish coordination for nearby South Metro homes.
Local remodeling help for growing households, established homes, and projects that need a clear builder conversation.
Castle Rock remodelingProject planning for nearby South Metro homes where scope, timing, finishes, and communication need to line up.
Parker remodelingFull-service remodel conversations for homeowners comparing local contractors, project fit, and next steps.
Centennial remodelingYes. This quote page is built around projects in Castle Rock, Parker, Highlands Ranch, Centennial, Littleton, Lone Tree, Castle Pines, Aurora, Lakewood, and Denver. Share your city in the form so the first conversation starts with location and scope.
Include the project type, city, rough timing, and the main changes you want. Photos or plans can be reviewed after the first contact.
Kitchen Build Details
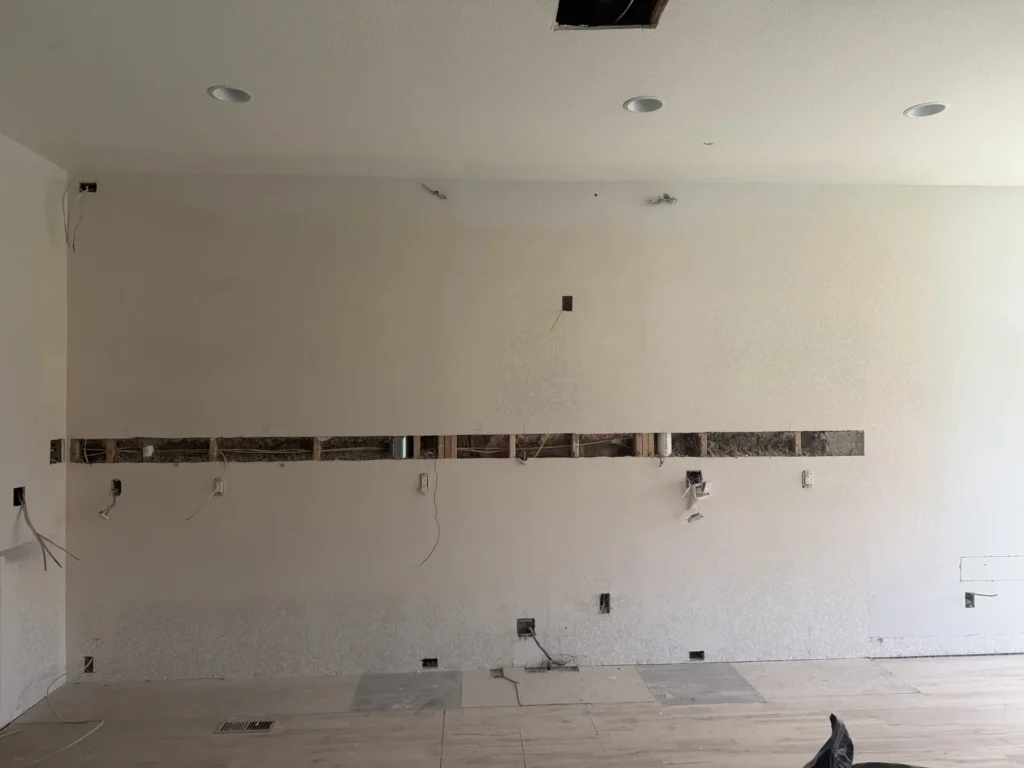
Appliance placement, outlets, lighting, backsplash height, ventilation paths, and finish transitions need to line up before the visible kitchen finishes are installed.
Traffic flow, appliance locations, and storage goals should be resolved before finish work narrows the options.
Cabinets, counters, backsplash, lighting, and trim all depend on a clean construction sequence.
Start the Conversation
Tell us what you are considering, where the home is located, and when you would like the work to start. We will help clarify scope, timing, and the right path forward.